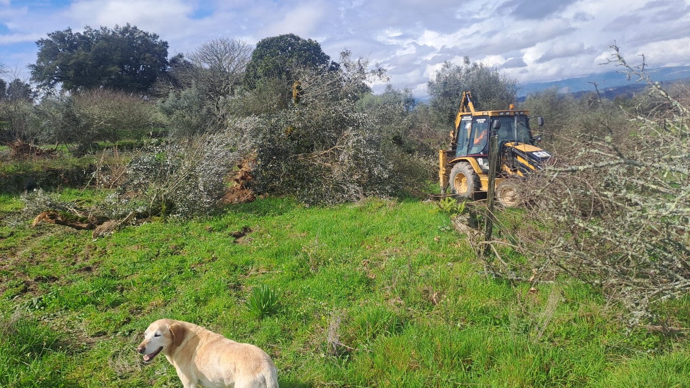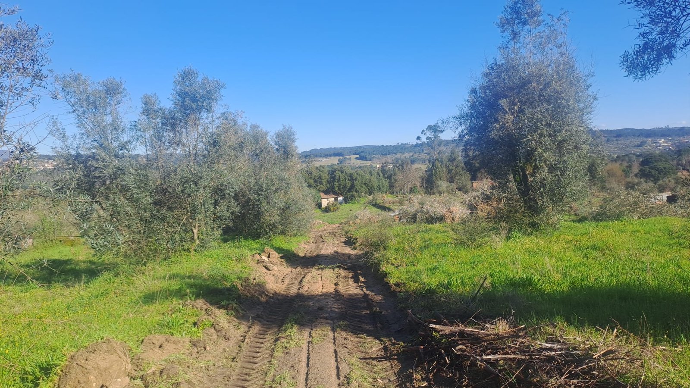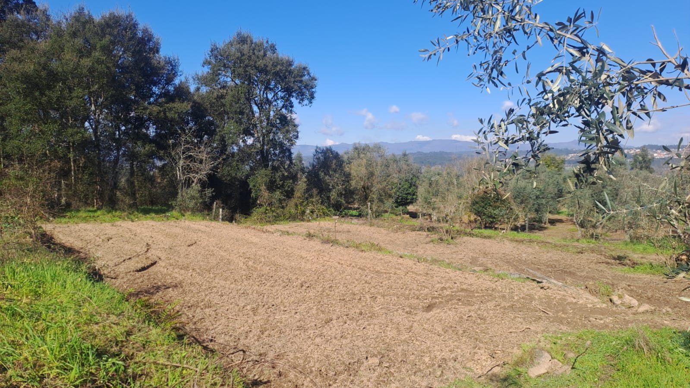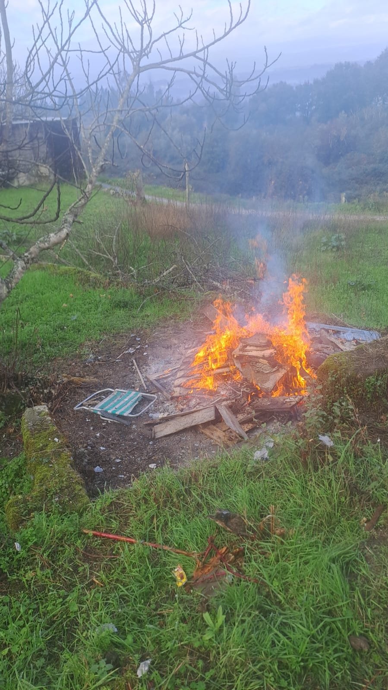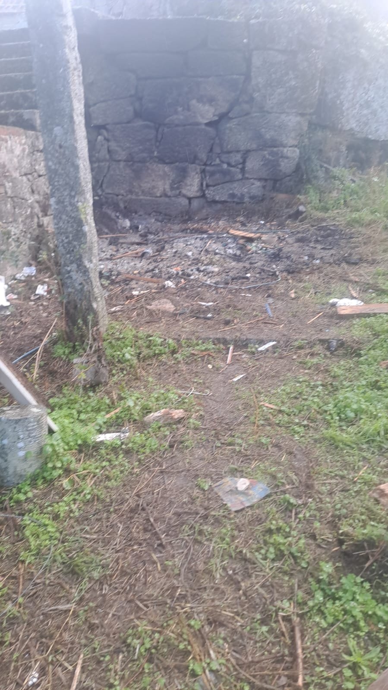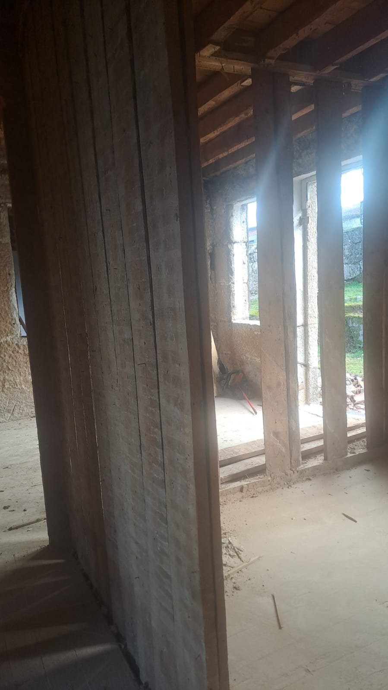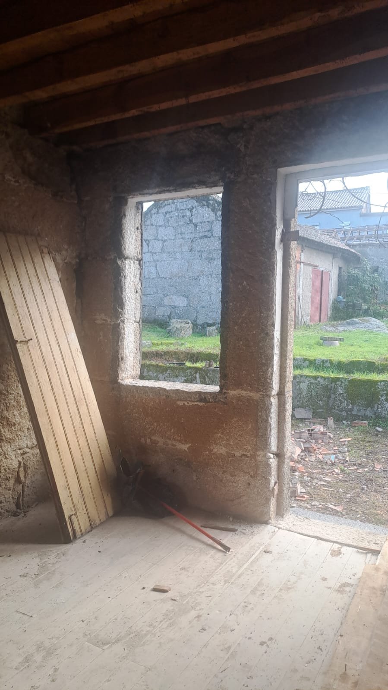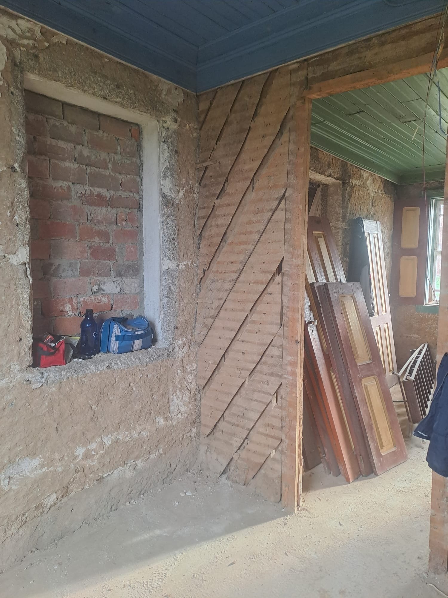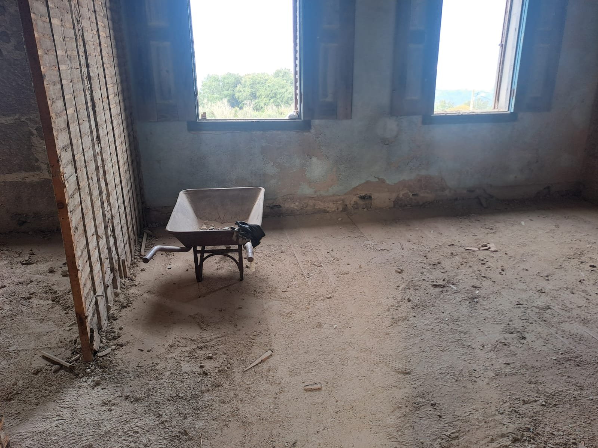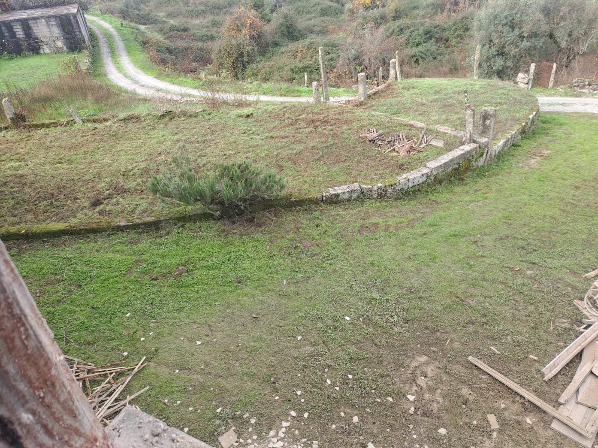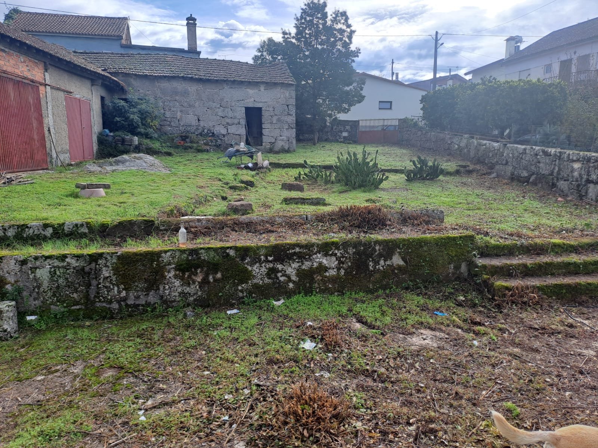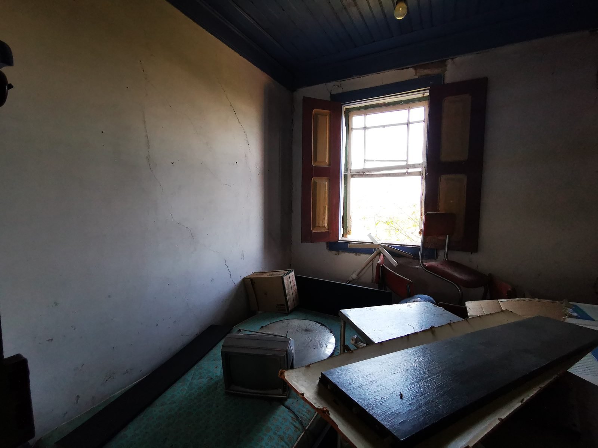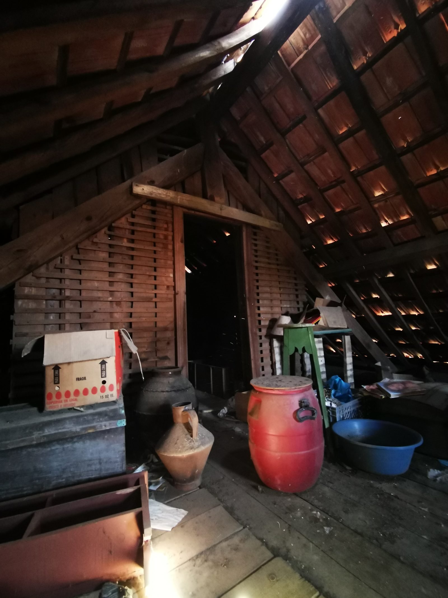

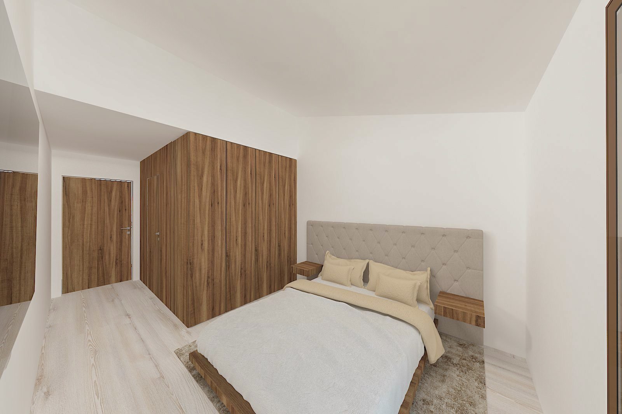


The land, and the house that's already here.
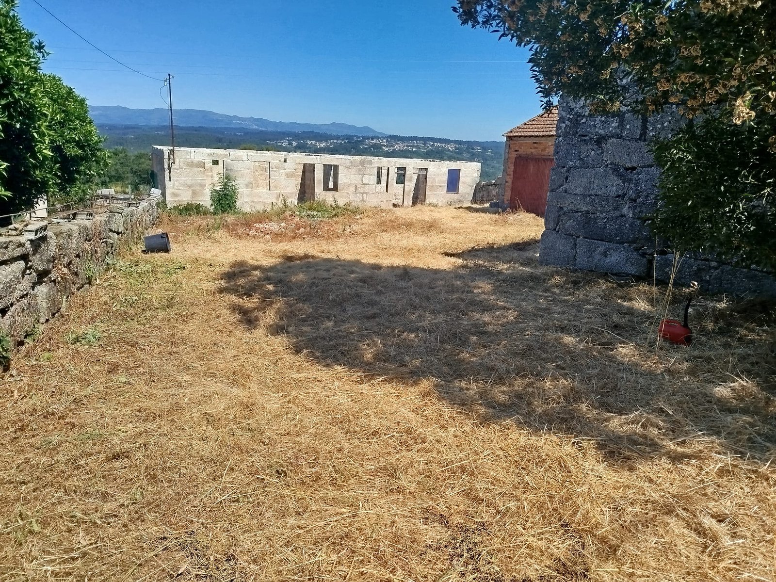
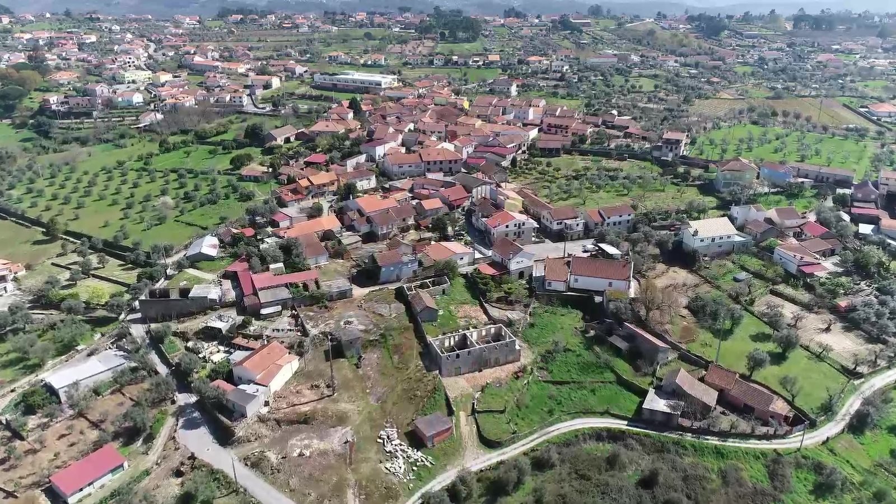
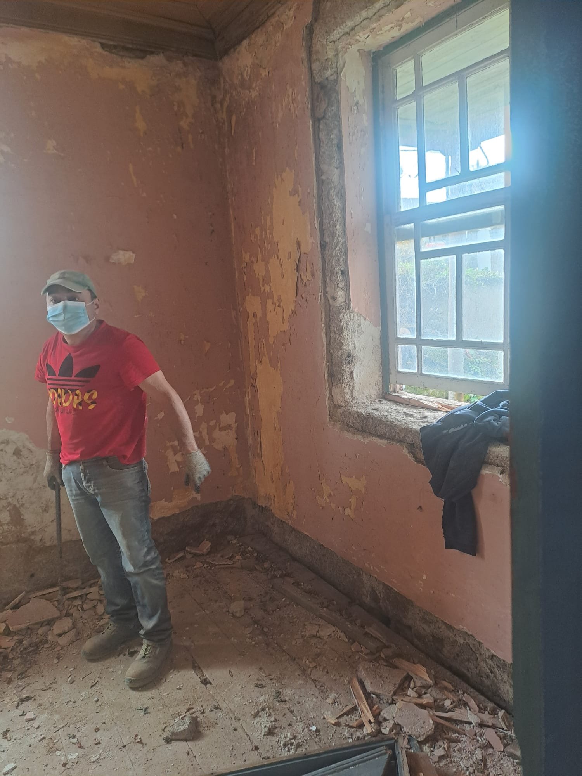
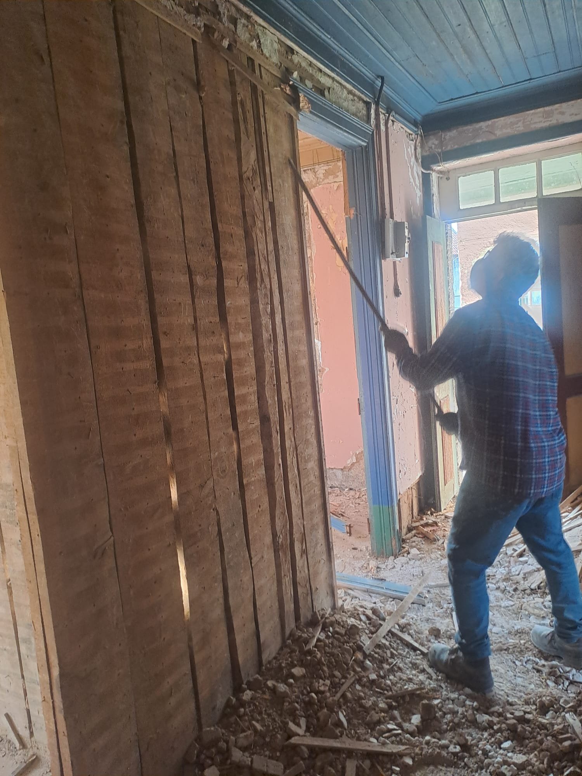
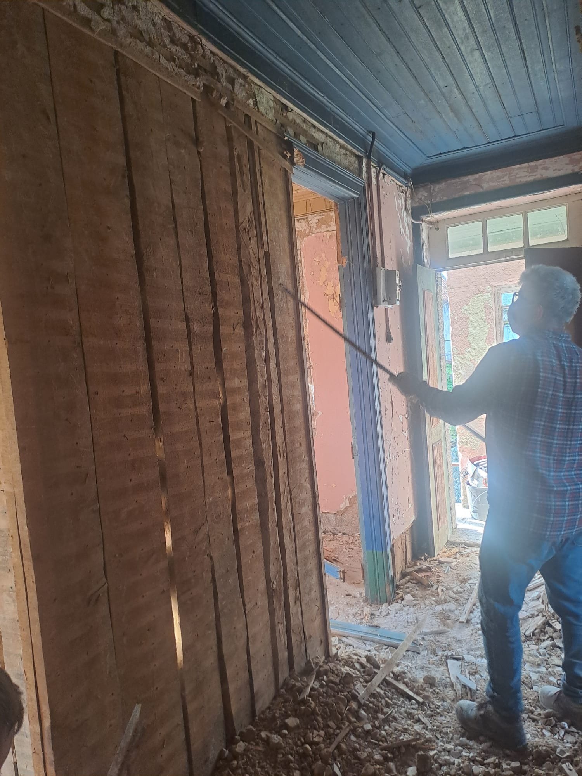
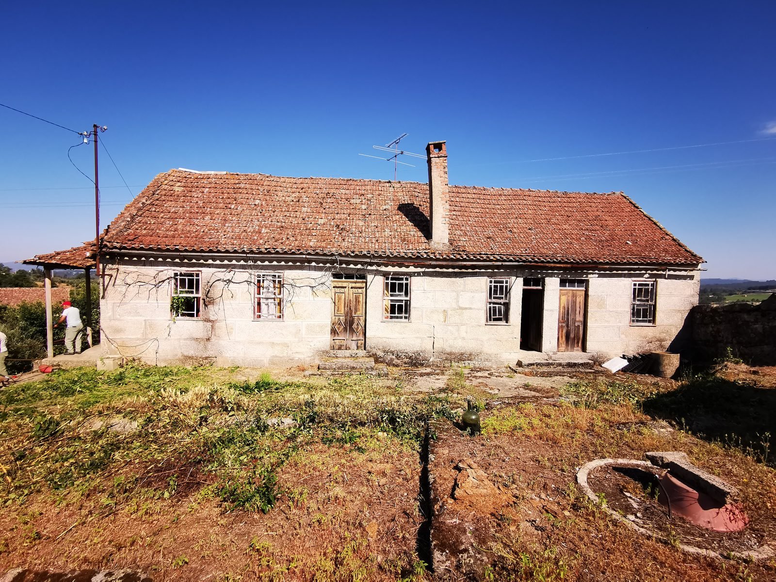
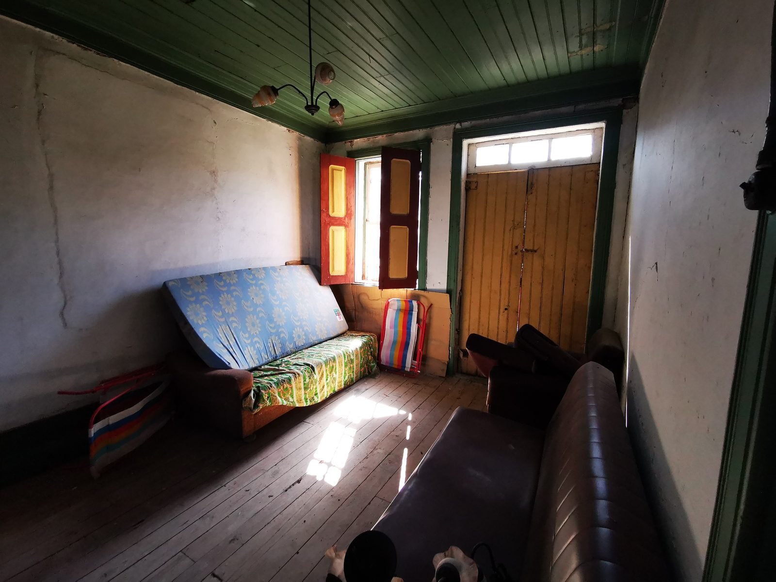
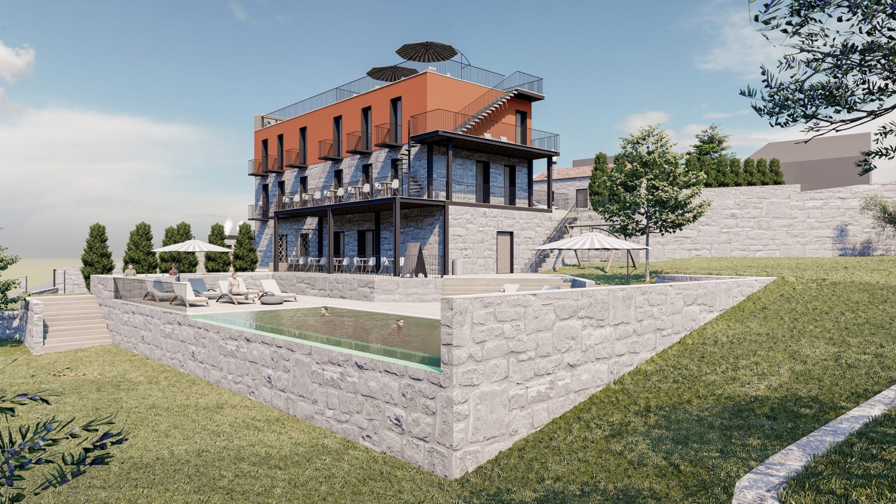
The building itself dates to the late 1800s — granite block walls, a tile roof, and the barn openings still visible on the upper floor. This is the stone shell the B&B and restaurant are being built around; what you see below is the real starting point, next to the finished vision for it.
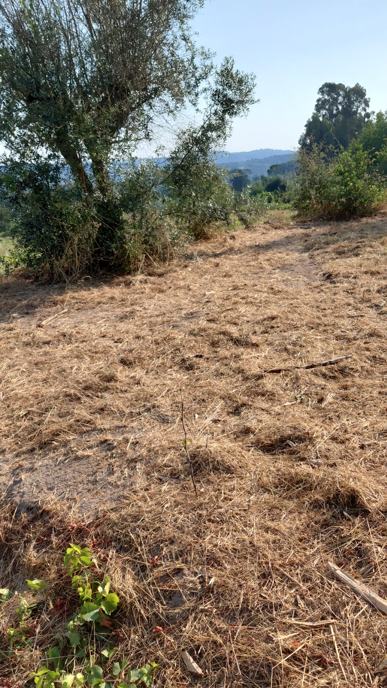
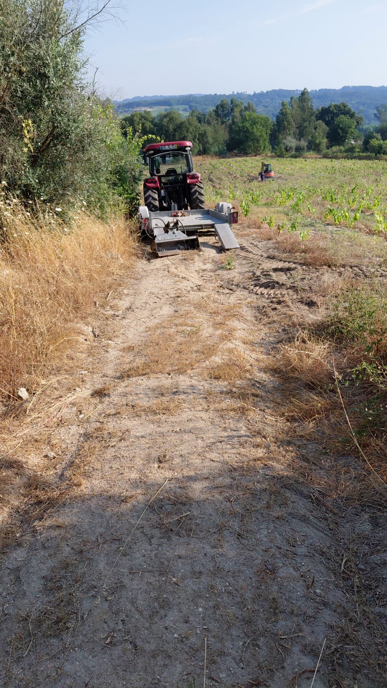
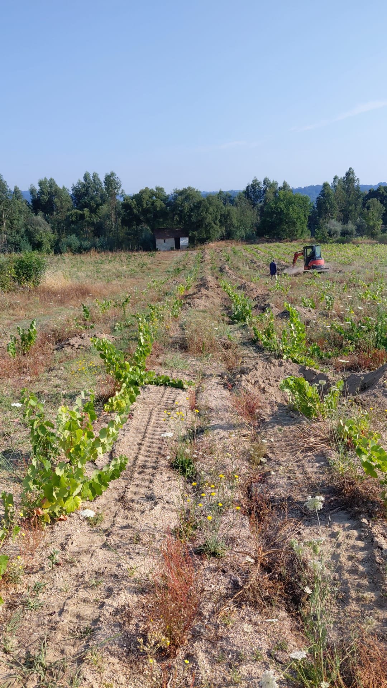
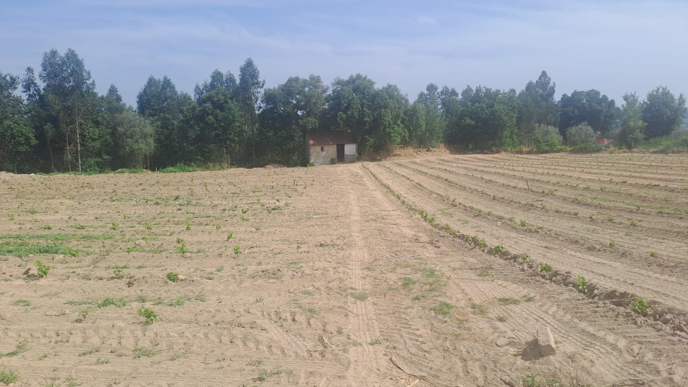
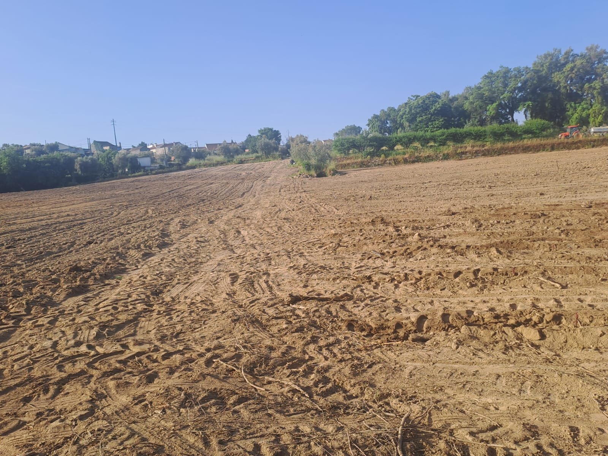
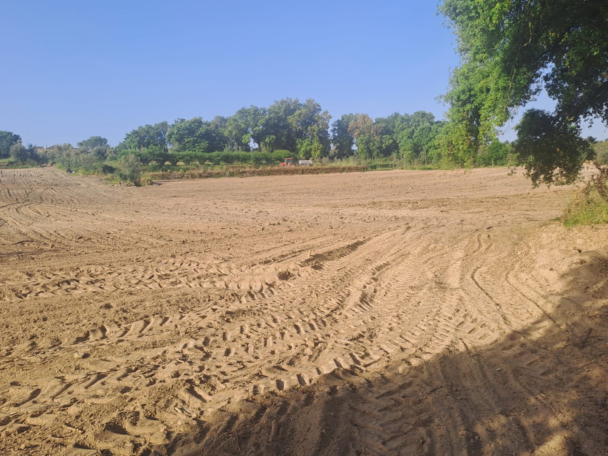
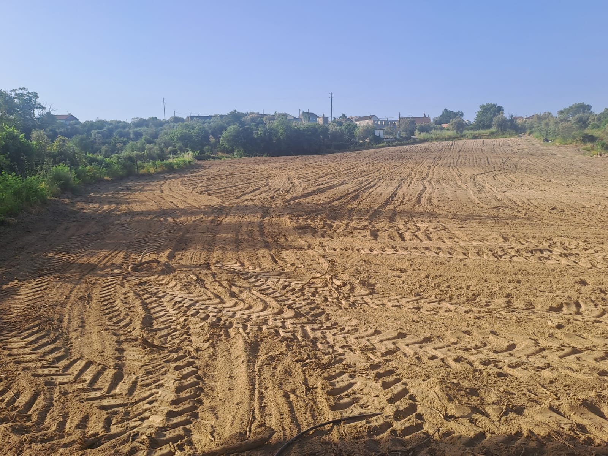
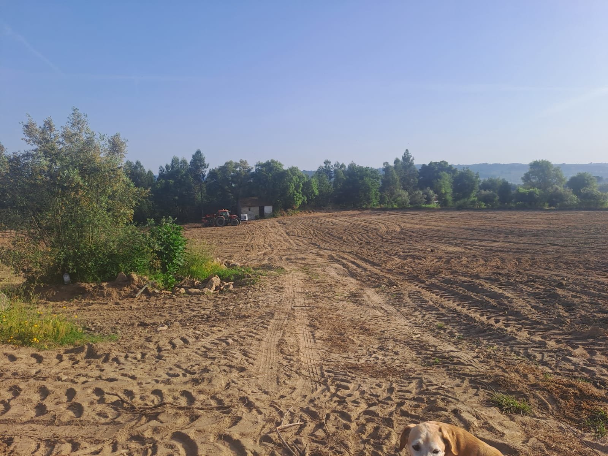
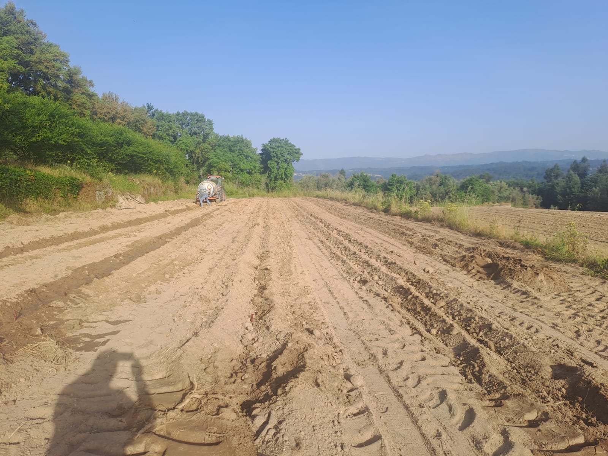
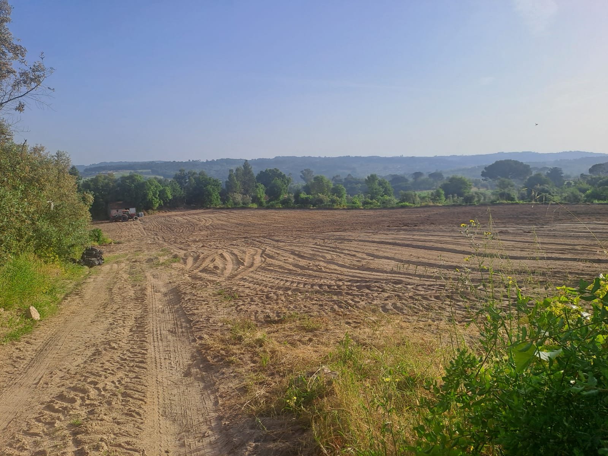
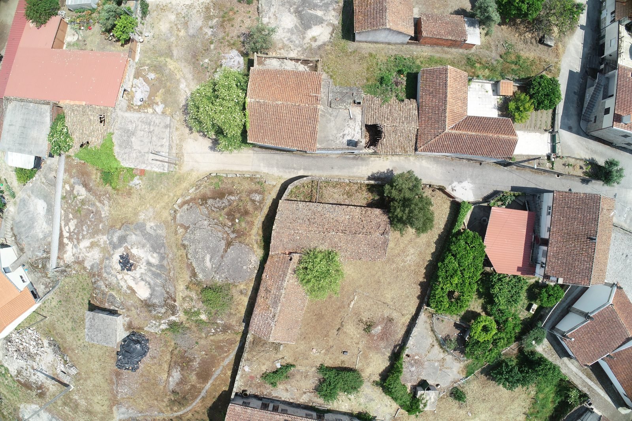
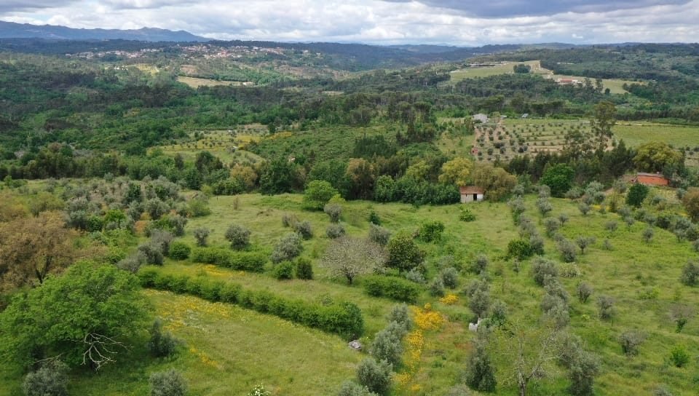
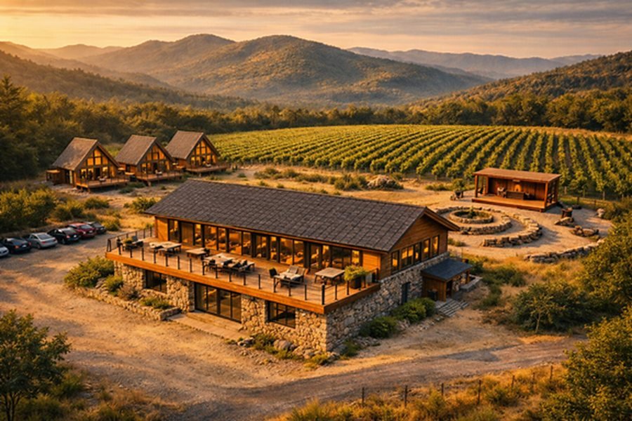
The Adega is a separate story — it hasn't broken ground yet. It's going up on the one truly level stretch of the property, currently open field, a short walk from the house.
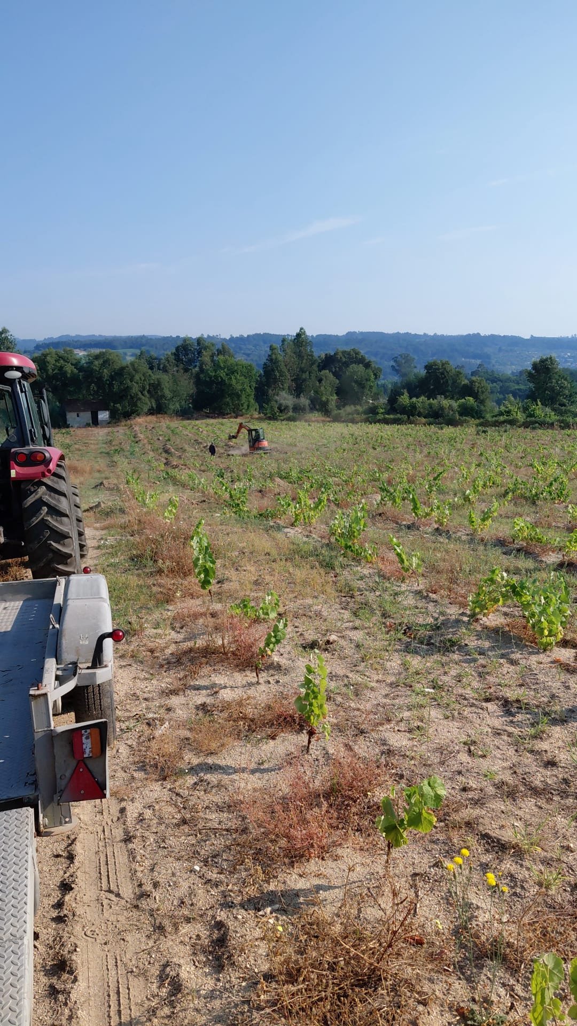
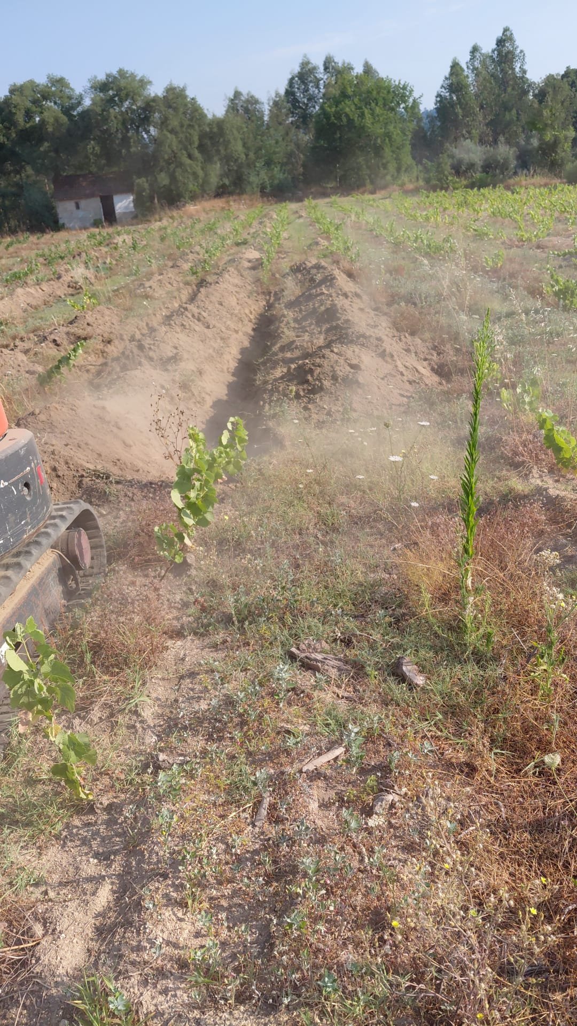
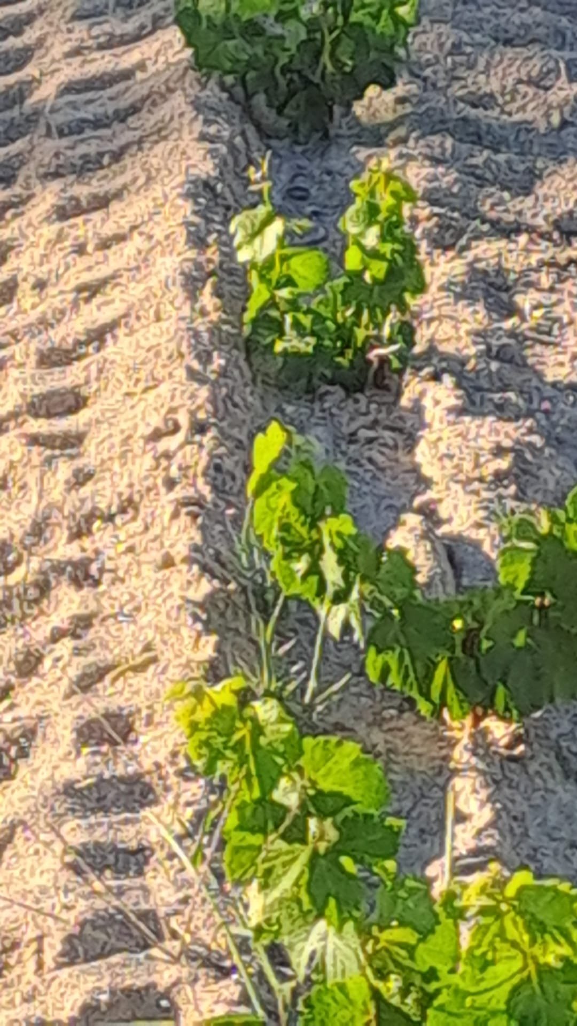
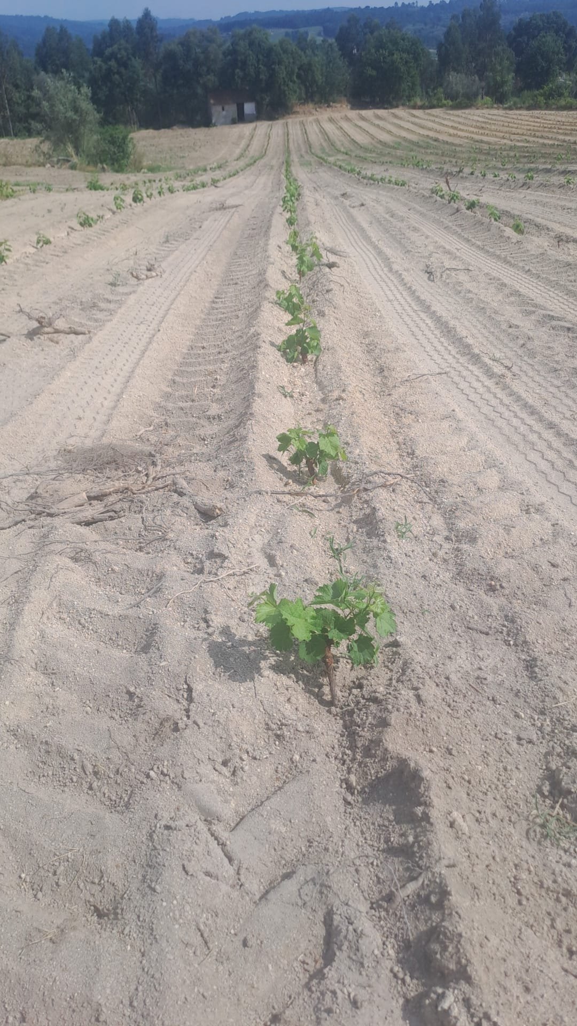
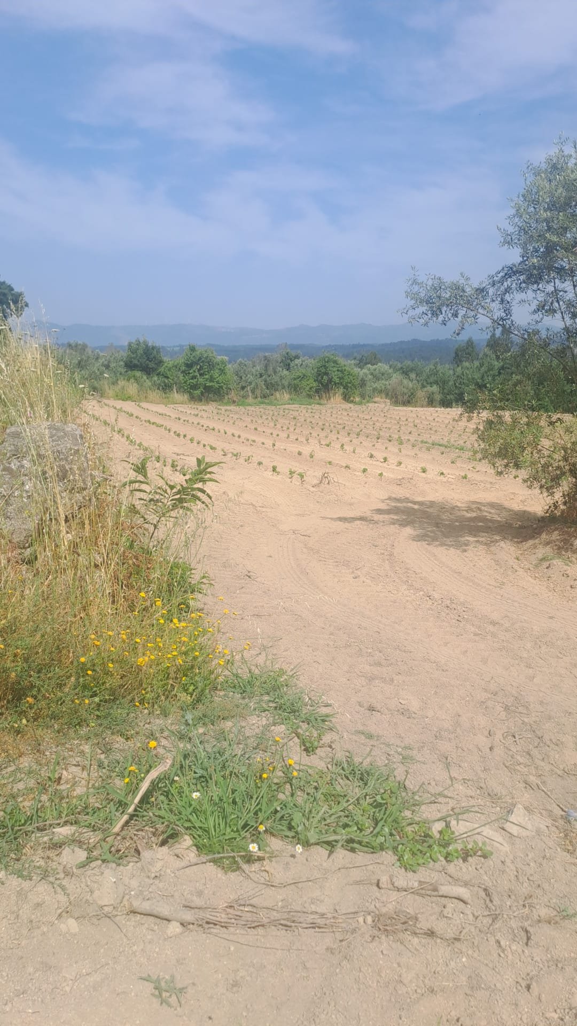
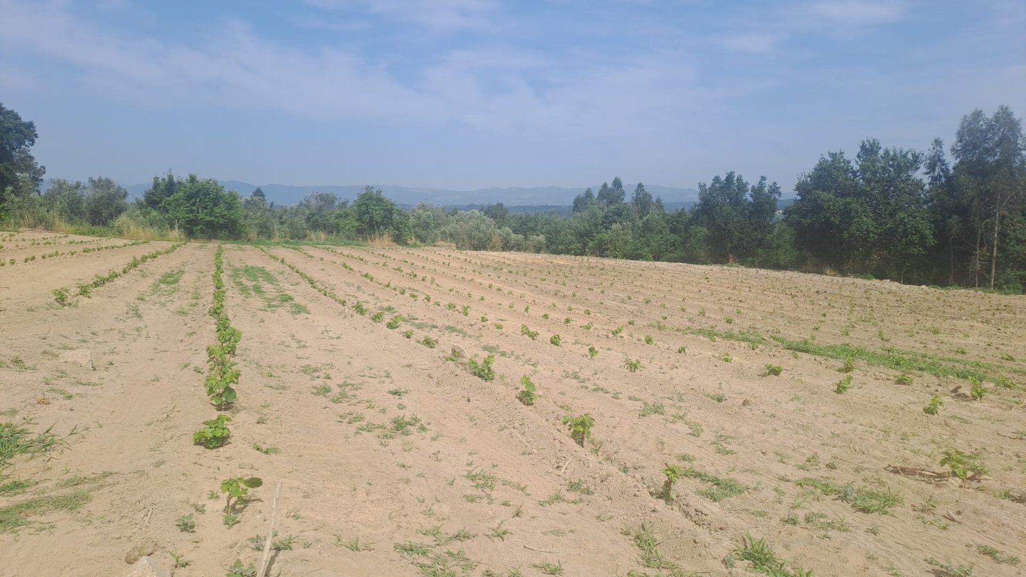
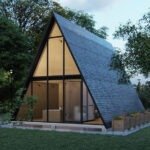
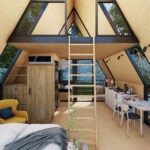
The vineyard rows run east to west, low enough that they never block the view. The ground rises toward the mountains beyond them; below, three A-frames and a fire pit will sit in the open, turned to face north.
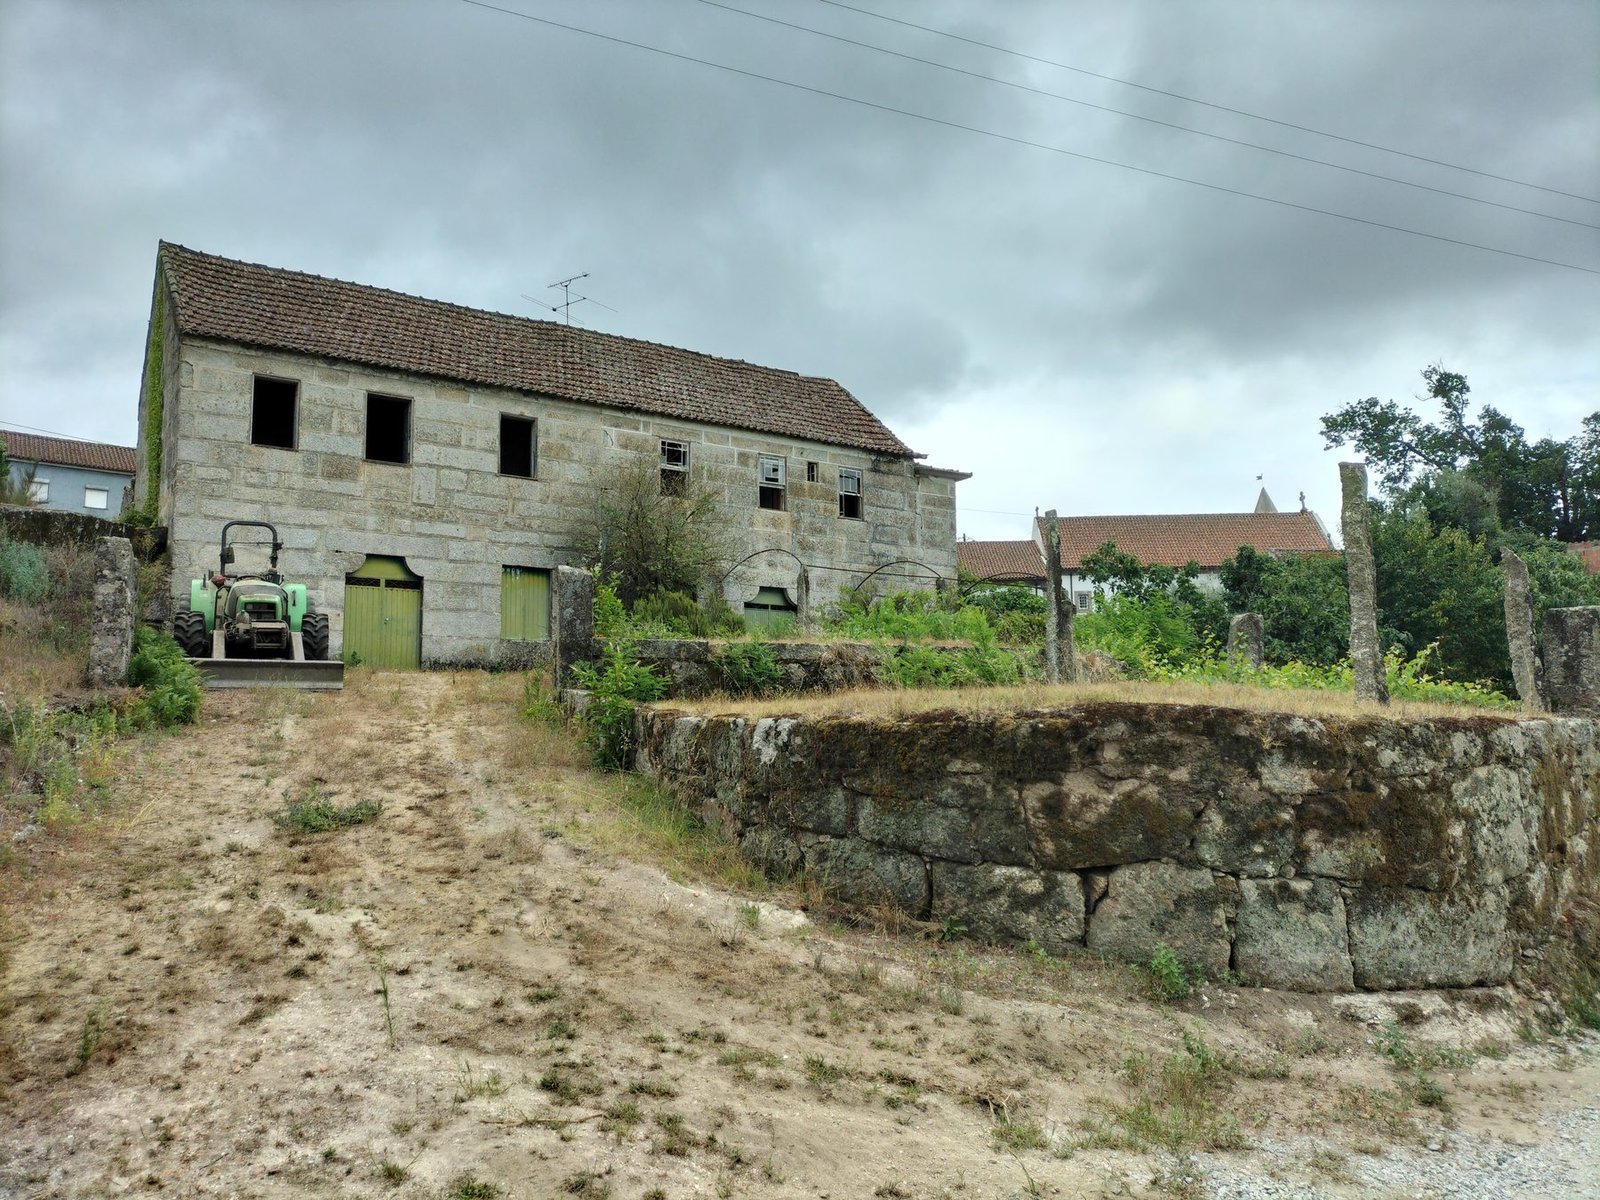
The B&B / restaurant building today — late 19th century
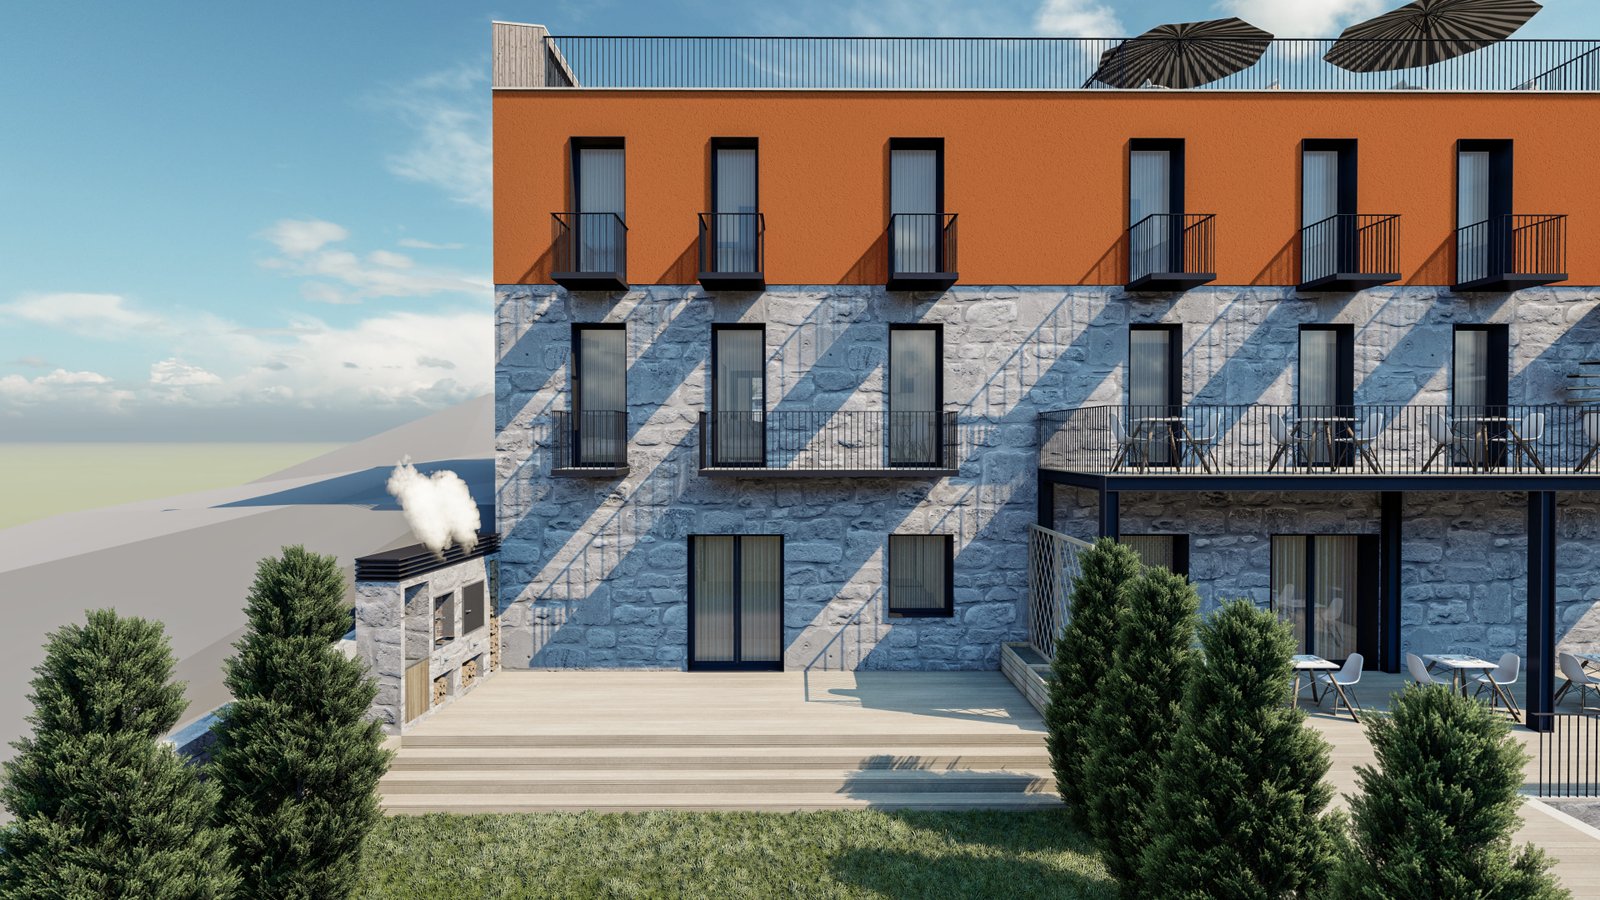
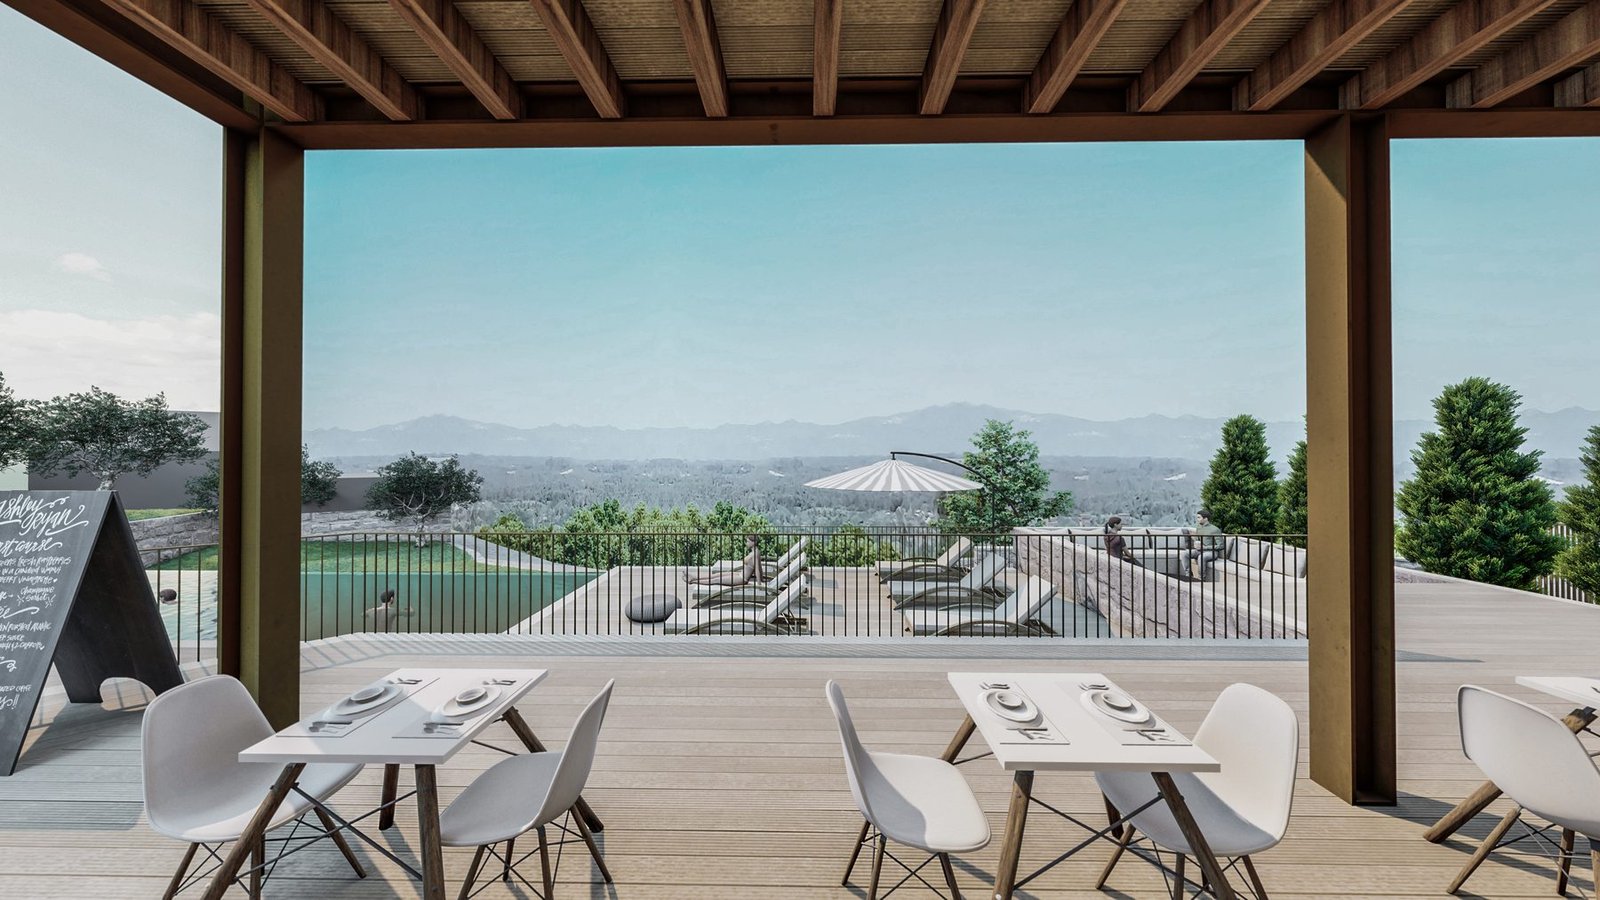
Concept rendering — stone base, terracotta render above, rooftop terrace and outdoor oven
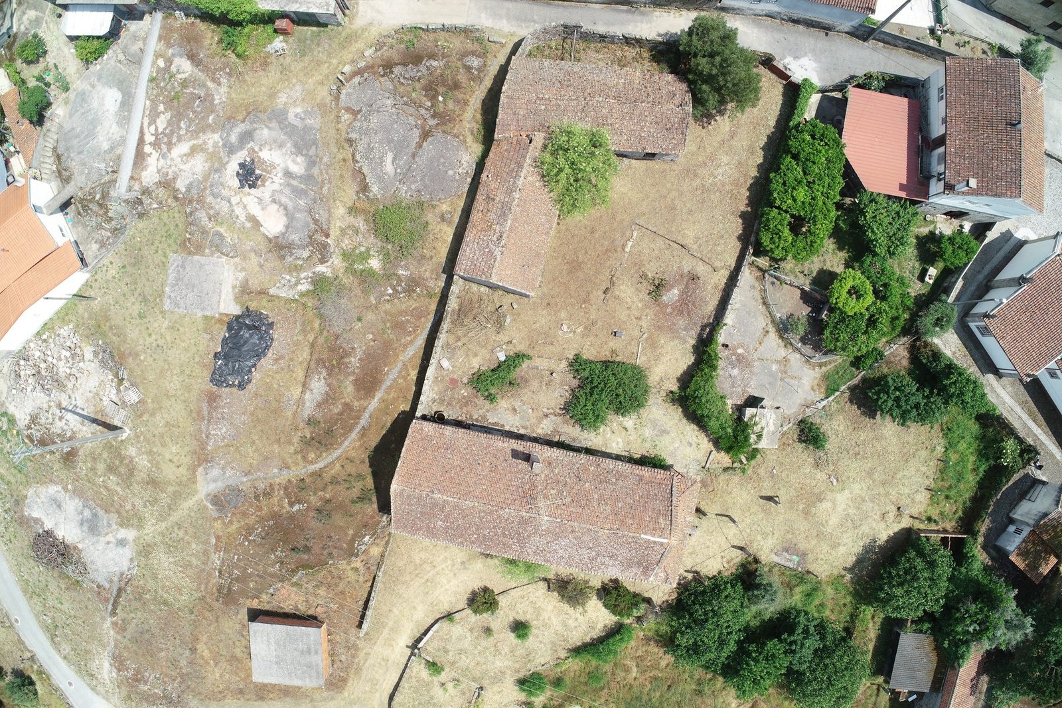
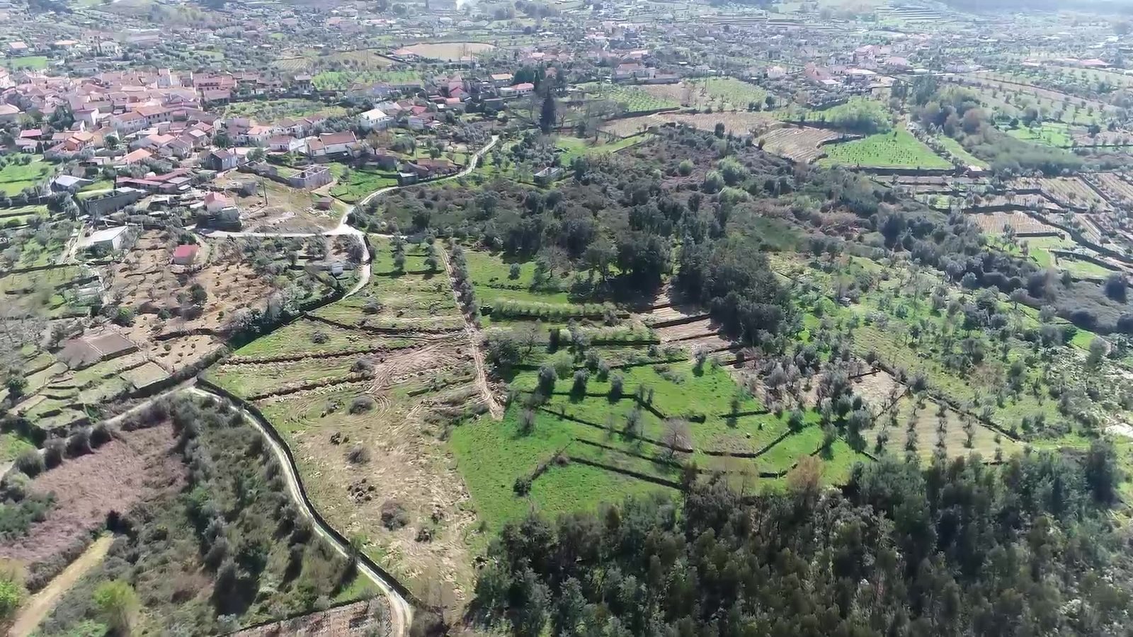
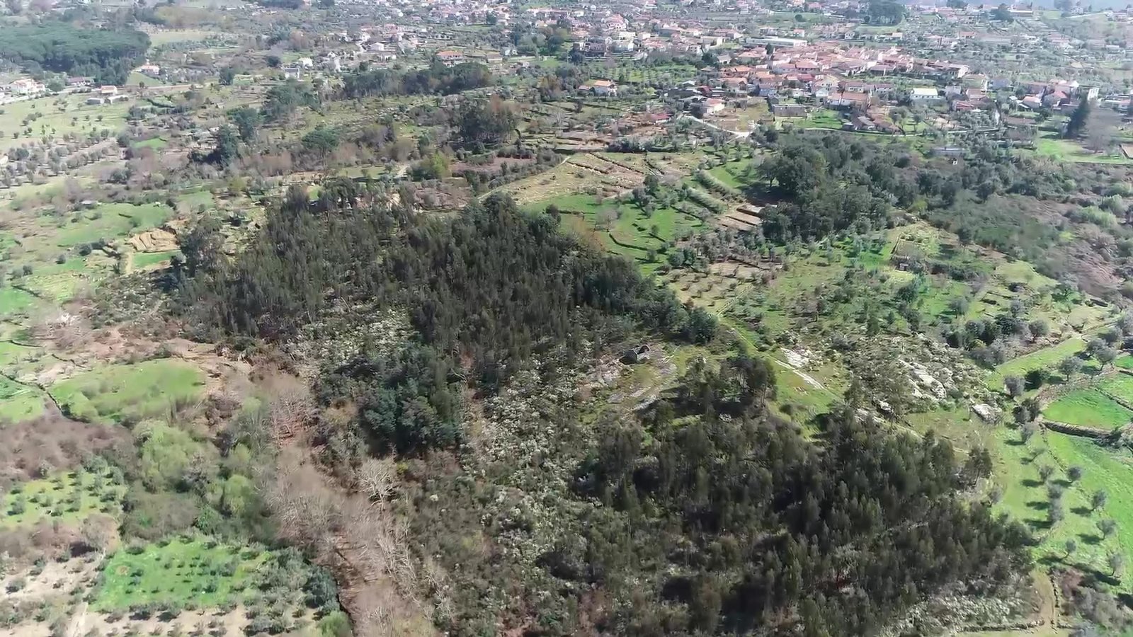
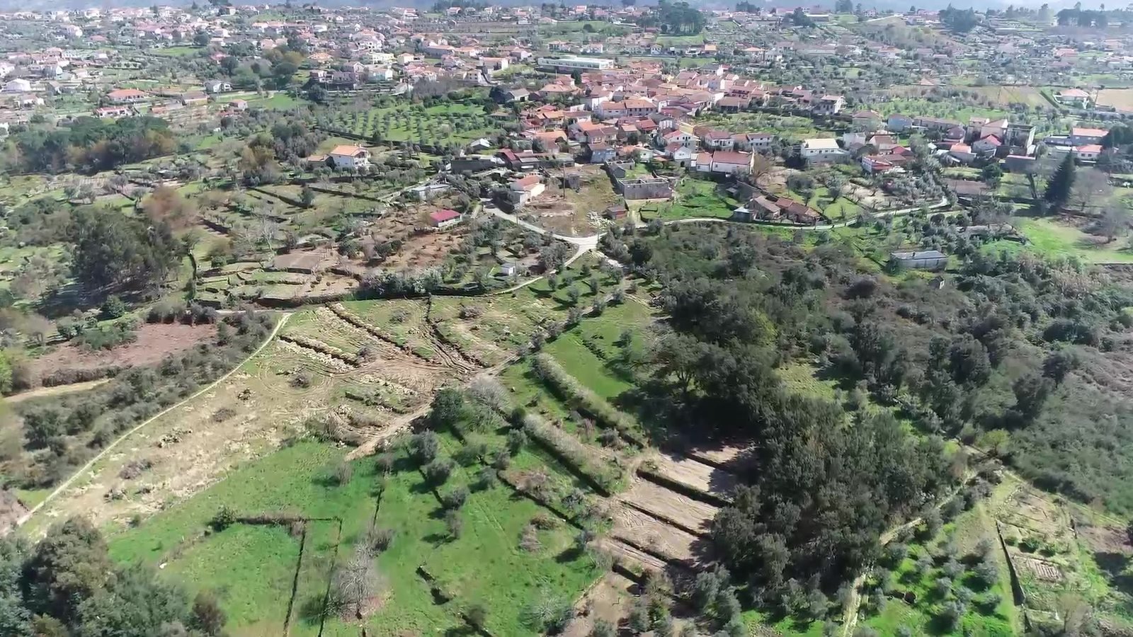
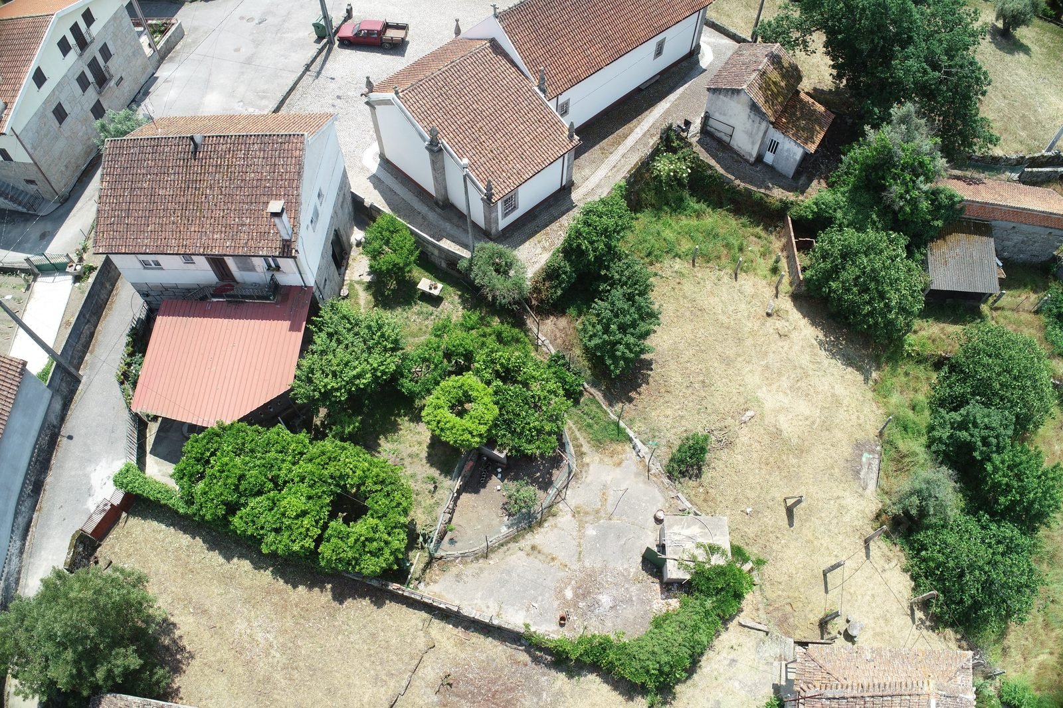
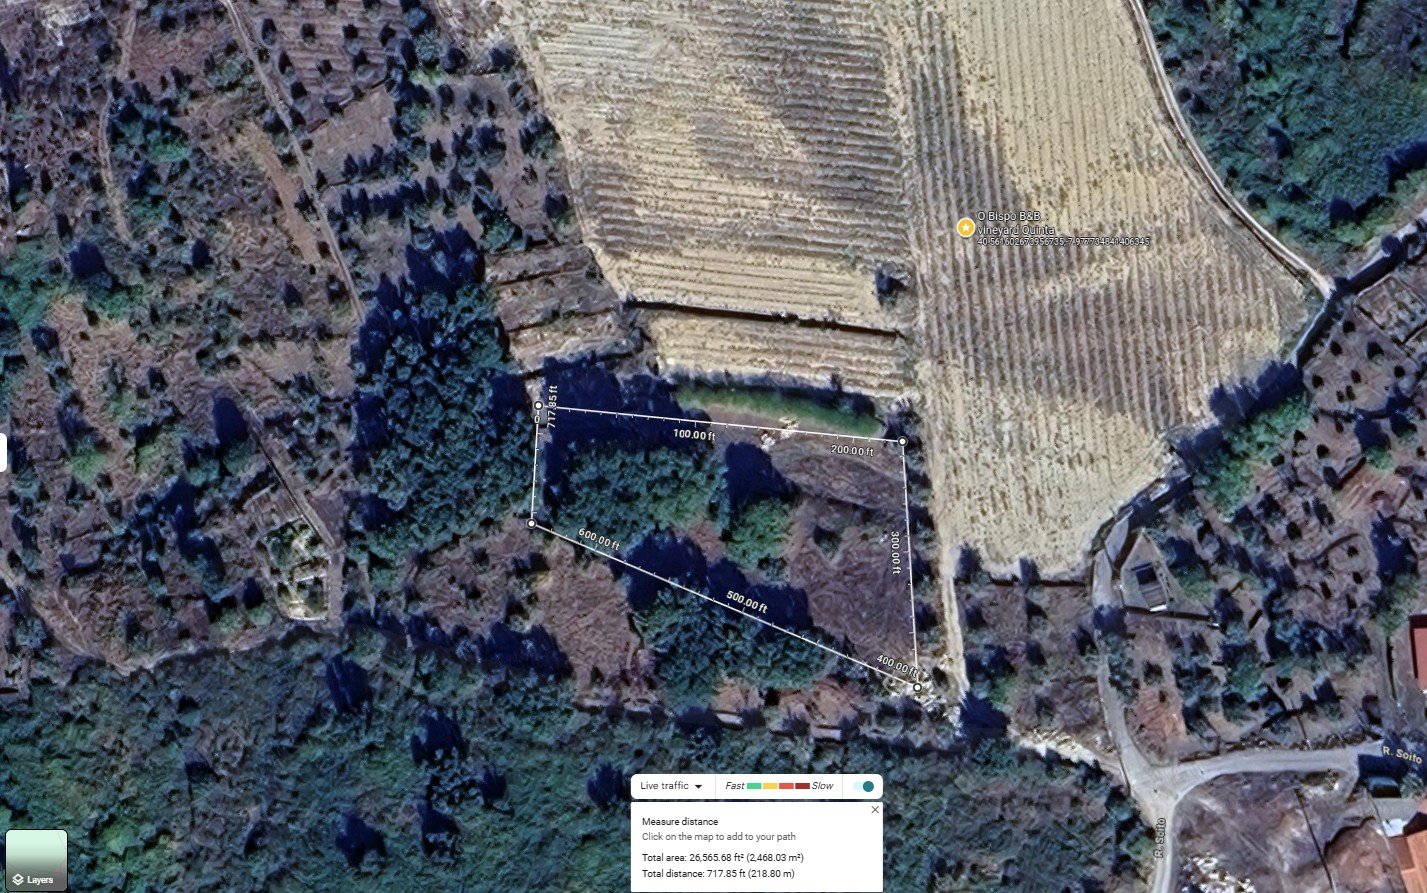
The plot from above — house, outbuildings, and the open field
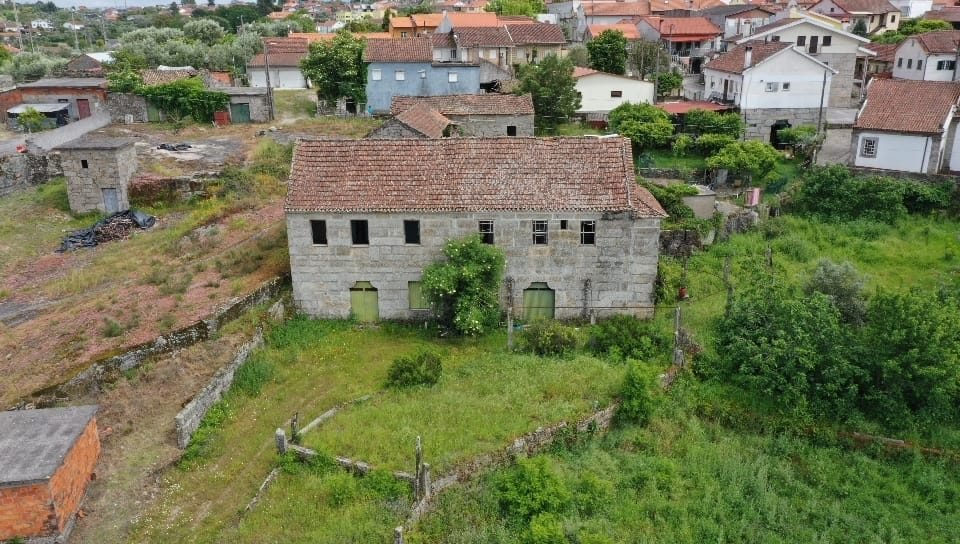
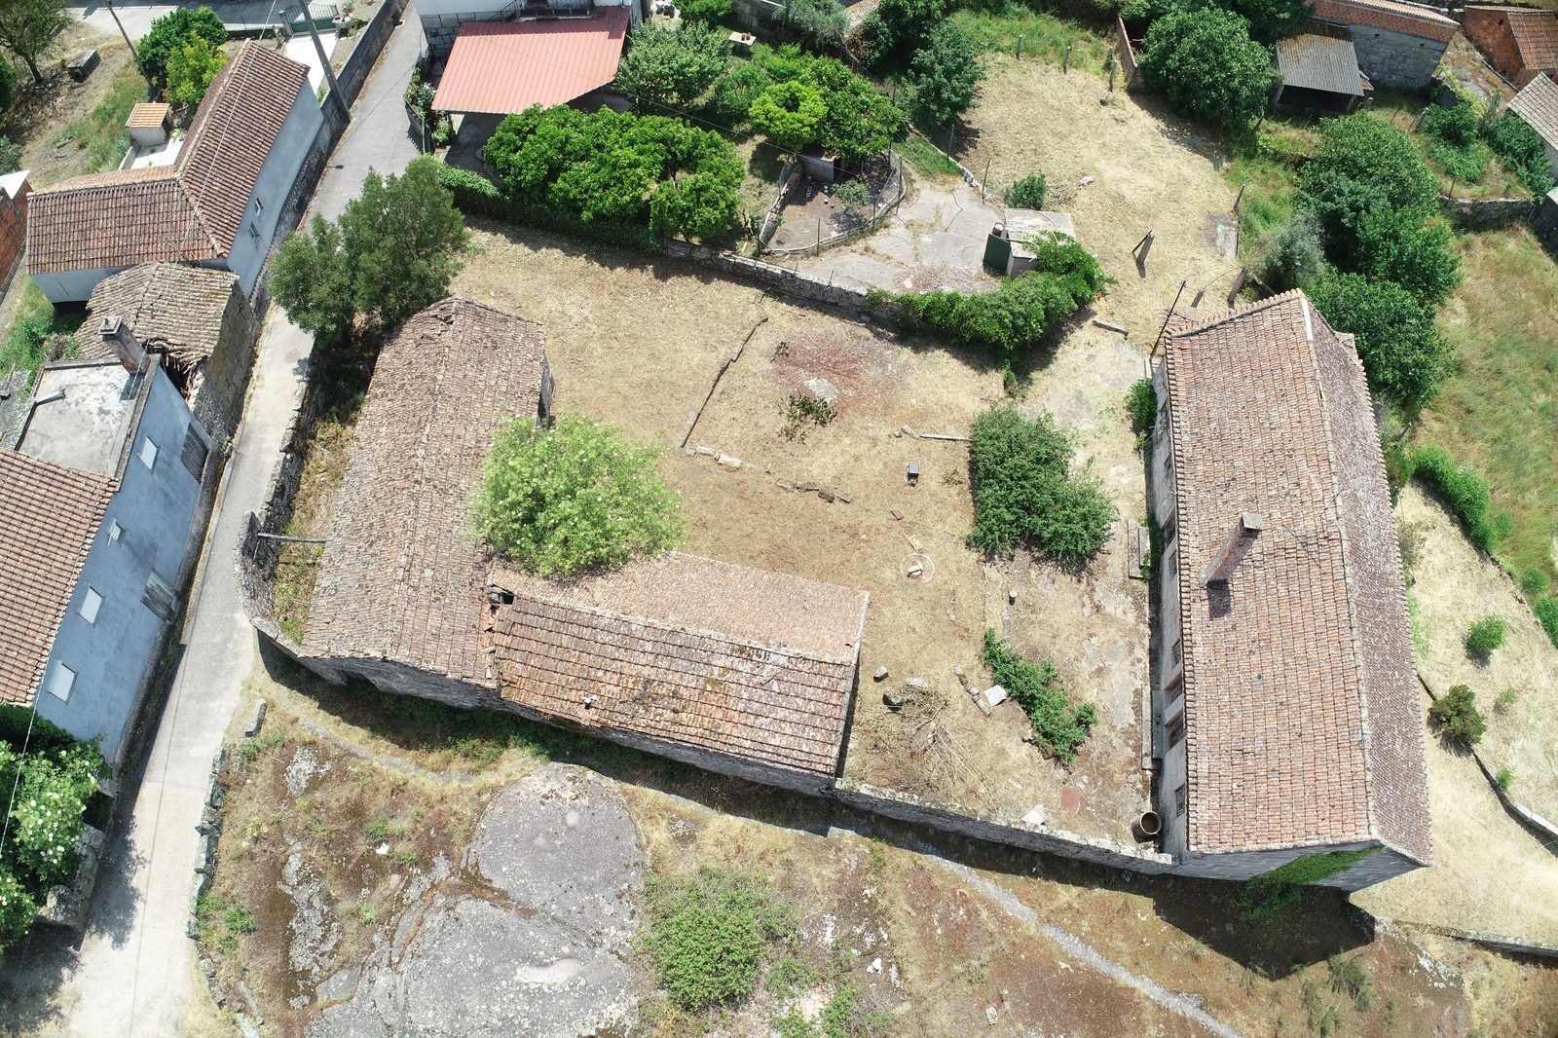
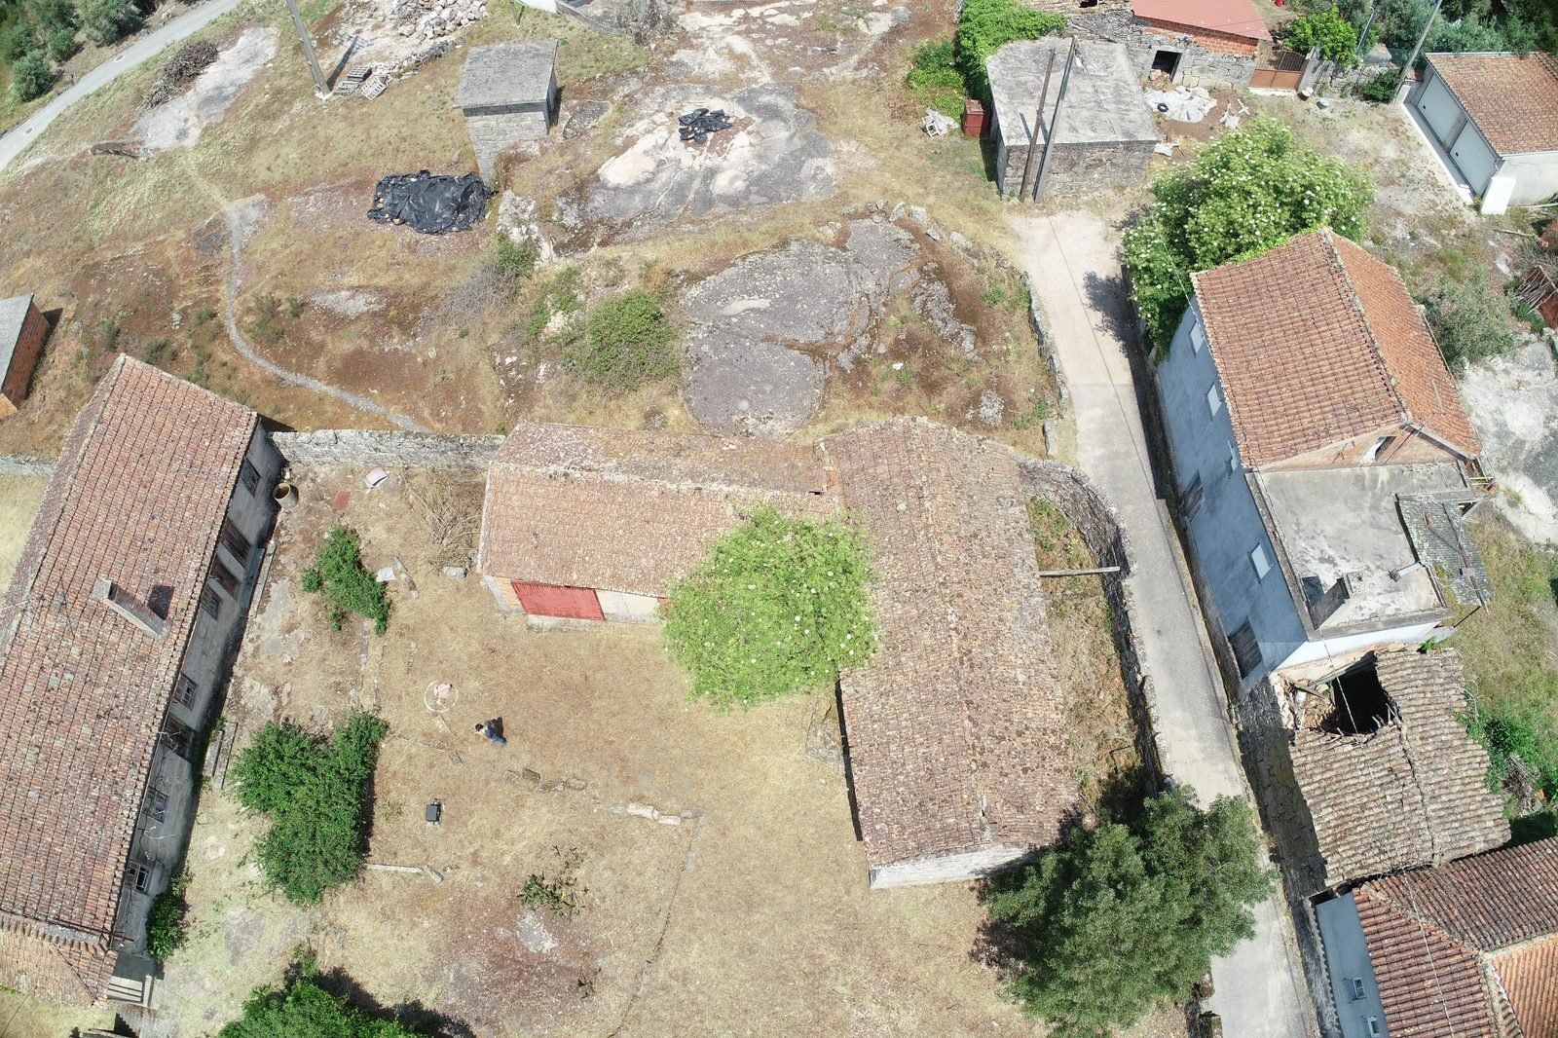
The B&B / restaurant building, from above
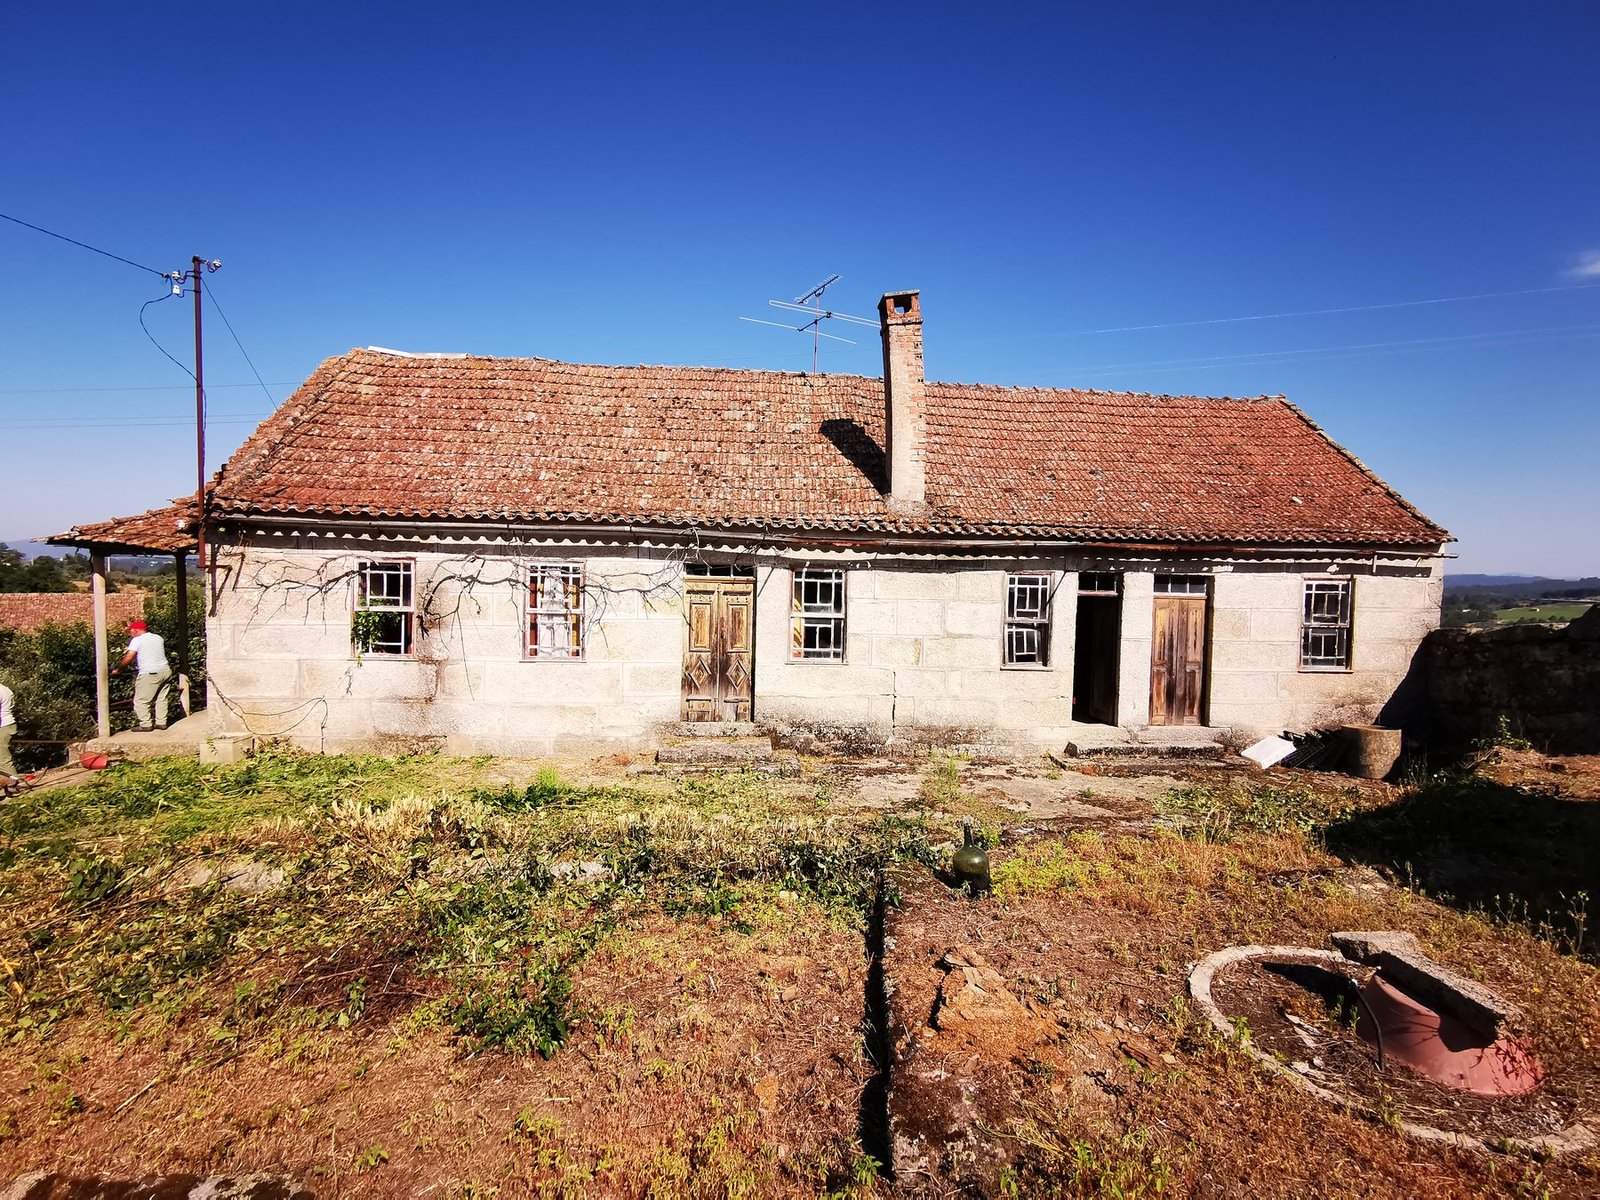
Another part of the same house complex
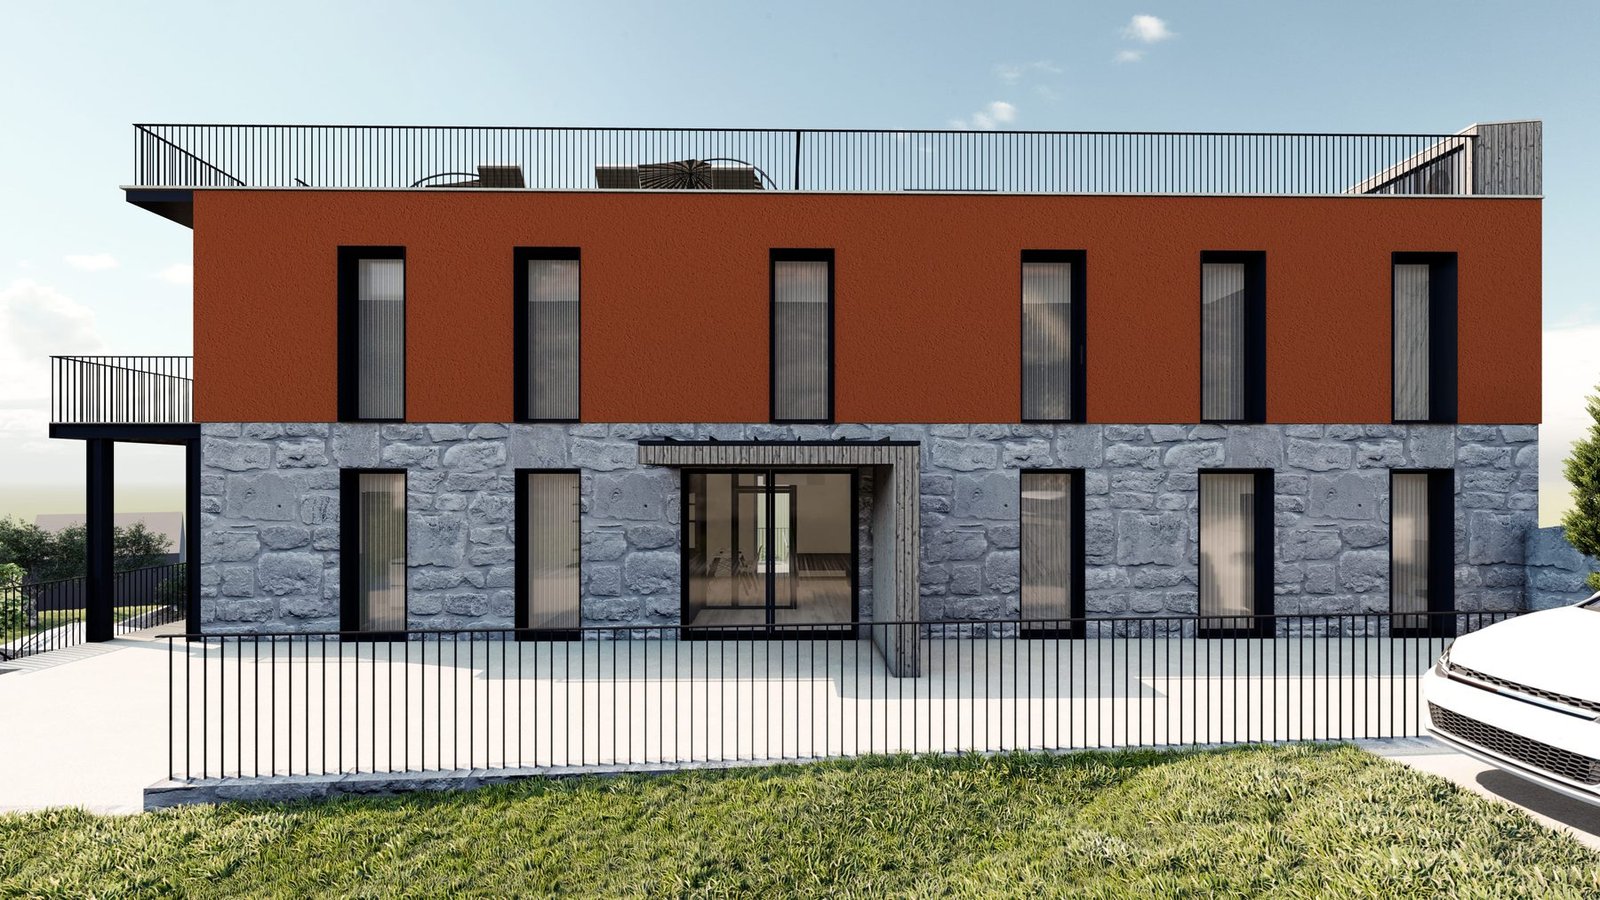
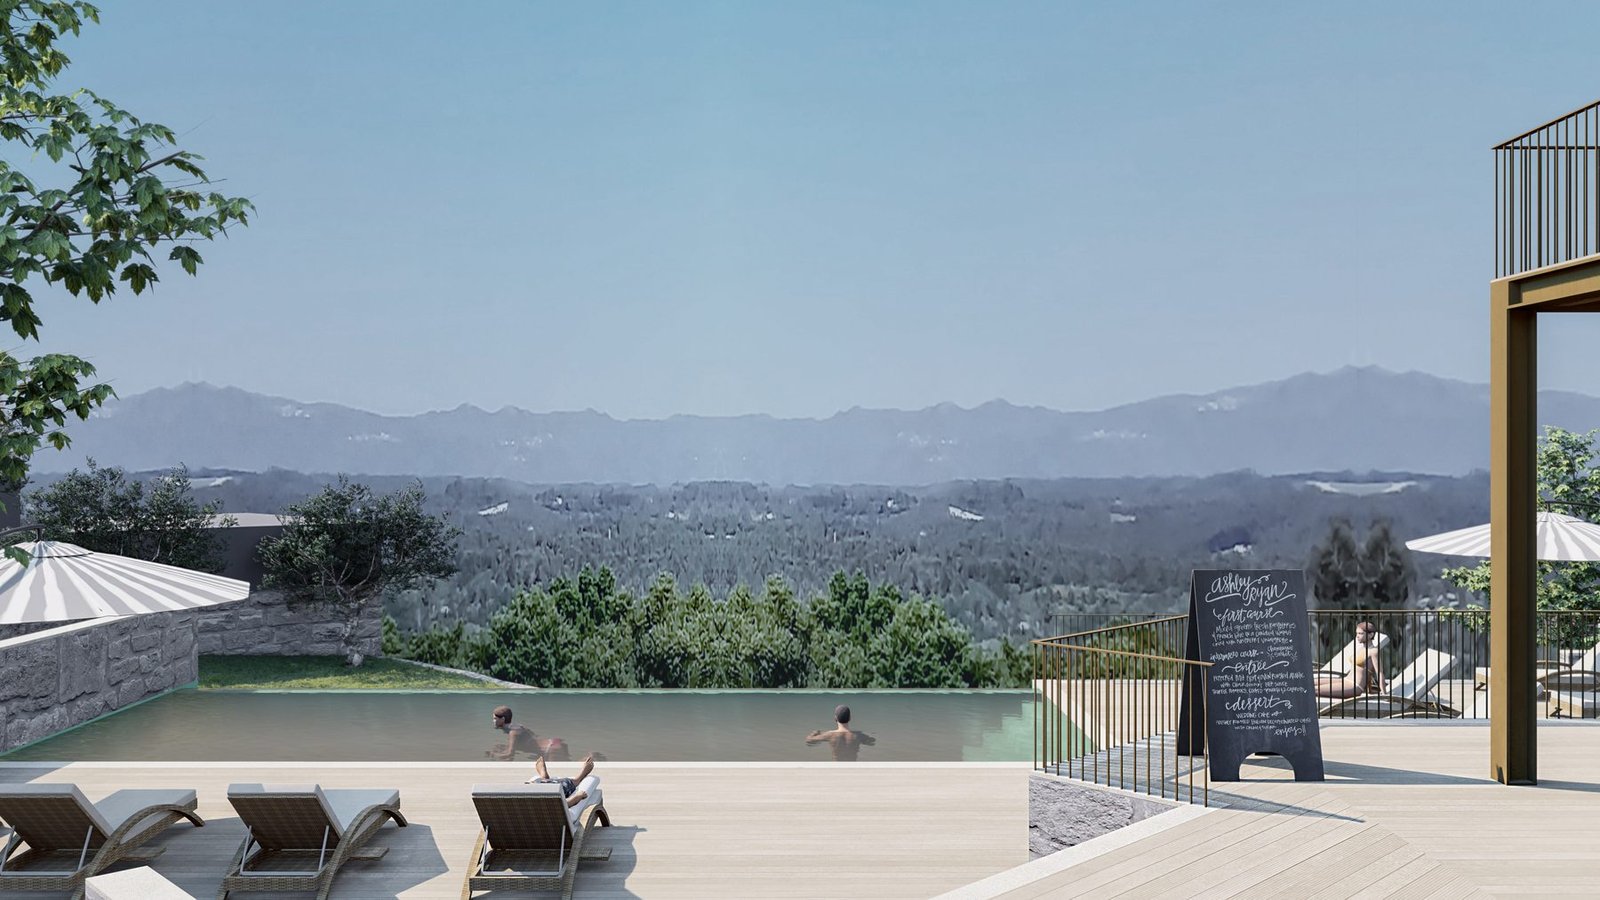
Concept rendering — stone base, terracotta render above
Transparency with our guests, every step of the way.
Treating guests, employees, and our community with respect and fairness.
Laughter and enjoyment at the heart of every gathering.
Supporting local farmers, artisans, and neighbors, and celebrating shared traditions.